

Raised Garden Bed Layout Ideas: Smart Planning Starts With Your Space
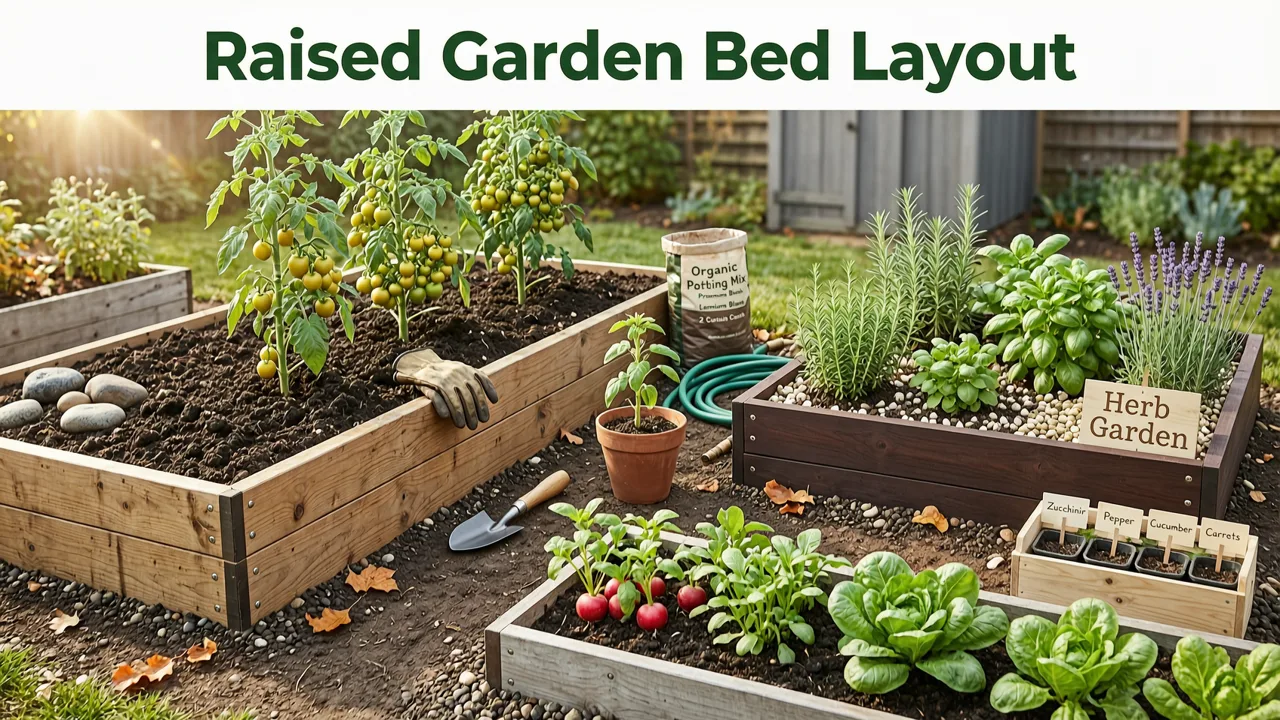
Raised garden bed layout ideas are the structural foundation of a successful outdoor growing space. Whether you are cultivating heirloom vegetables, establishing a pollinator habitat, or creating a structural focal point, the right configuration dictates both plant health and human ergonomics. This guide details seven proven raised garden bed layout ideas for 2026, providing the spatial reasoning needed to visualize the perfect arrangement before purchasing a single board or bag of soil.
In 2026, backyard landscaping has moved beyond simple wooden boxes. Modern growers are integrating complex geometries, optimizing microclimates, and leveraging digital tools to ensure every square inch is productive. By understanding the core principles of spatial design, you can avoid the costly mistakes of poor accessibility and inefficient planting.
Why Most Raised Garden Bed Layout Ideas Fail
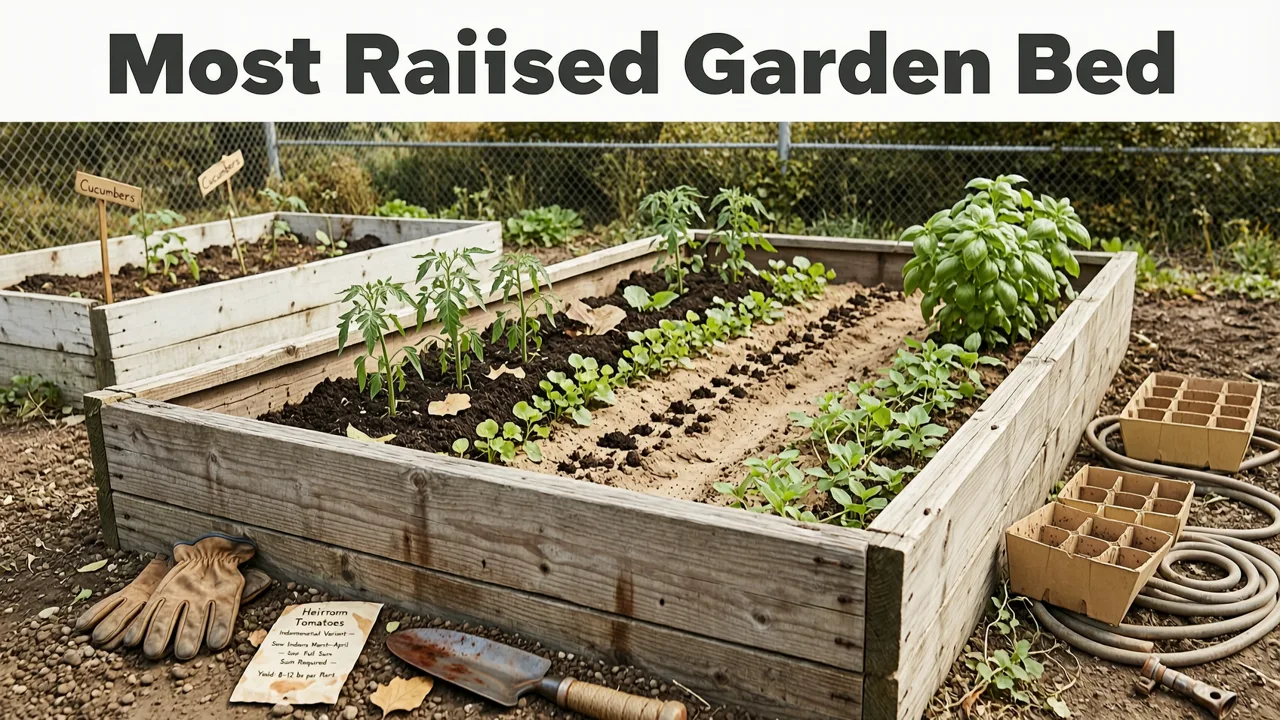
A beautiful garden design quickly becomes a maintenance burden if the underlying layout ignores basic horticultural and ergonomic principles. The most common failure in backyard garden design is building beds that are too wide. If you cannot comfortably reach the center of the bed from either side without stepping on the soil, the layout is fundamentally flawed. Compacting the soil defeats the purpose of a raised bed, destroying the aeration and drainage you worked hard to create.
How to Design a Raised-Bed Garden | 5 STEPS
by Gardenary
Another frequent error is ignoring the sun path and prevailing winds. Placing a tall, dense layout on the south side of a yard will cast shadows over the rest of the space, stunting the growth of sun-loving crops. Furthermore, failing to account for pathway width makes harvesting and weeding physically difficult, especially as plants mature and spill over the edges.
7 Raised Garden Bed Layout Ideas for Your Space
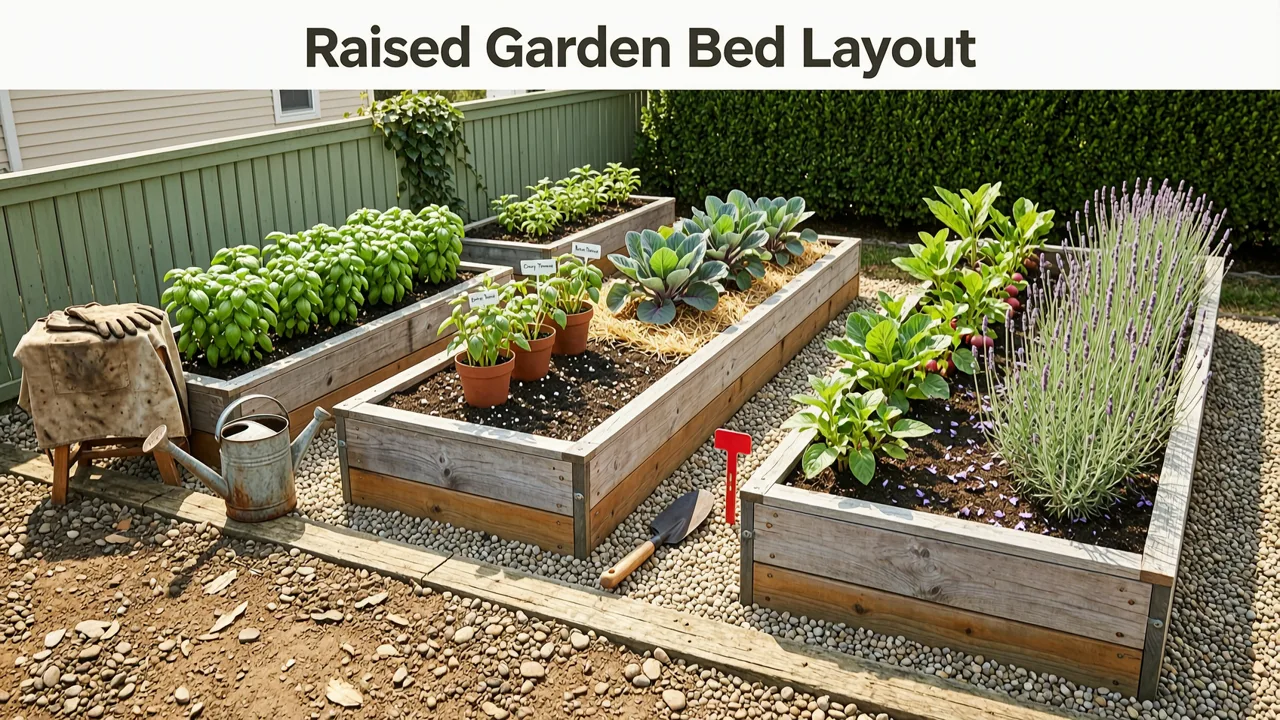
To maximize both yield and aesthetic appeal, consider these seven configurations tailored to different spatial constraints and gardening goals.
1. The Classic U-Shape for Maximum Reach
The U-shape is highly effective for medium to large backyards. By opening the center of the "U" toward a path or seating area, you maximize the accessible edge while minimizing the total footprint of pathways. This layout is ideal for integrating a mix of deep-rooted vegetables and trailing herbs. If you are incorporating this into your front yard, understanding overall curb appeal is critical. Explore our guide on the best plants for front yard curb appeal in 2026 to ensure your new beds complement your home's architecture rather than obstructing it.
2. The L-Shaped Corner Layout for Small Patios
When dealing with limited square footage, corner spaces are often wasted. An L-shaped layout tucks neatly against two intersecting walls or fences, utilizing vertical space for trellising while keeping the ground level clear. This is an excellent patio planter layout for urban environments where every inch counts. For those dealing with inclines or uneven terrain, check out our 12 Southern backyard design ideas for 2026 to see how terraced and adapted beds fit into warm-weather landscaping.
3. Tiered Terraced Beds for Sloped Yards
Building on a slope requires a terraced approach to prevent soil erosion and water runoff. By stepping raised beds down the incline, you create distinct, level planting zones. Each tier should be narrower than the one below it to ensure the lower beds still receive adequate sunlight. This layout transforms a difficult topographical challenge into a striking, functional cascade of greenery.
4. The Keyhole Design for Intensive Vegetable Gardening
Originating from permaculture principles, the keyhole bed is circular with a narrow wedge cut out of the center, allowing the gardener to step into the middle. This design maximizes the growing edge relative to the total area. It is particularly effective for intensive vegetable garden spacing, allowing easy access to harvest crops like tomatoes, peppers, and leafy greens without compacting the outer growing zones.
5. Parallel Rectangular Beds with Wide Pathways
The traditional kitchen garden layout relies on parallel rectangular beds separated by generous pathways. This configuration is highly organized, making it easy to install drip irrigation lines and apply mulch uniformly. The wide paths ensure excellent air circulation, which is crucial for preventing fungal diseases in humid climates. If your space is limited to a hardscaped area, learning how to design a patio with your own photo can help you visualize these parallel planter placements before committing to heavy containers.
6. The Island Bed for Central Focal Points
An island bed is accessible from all four sides and serves as a stunning central focal point in a large lawn or courtyard. Because it requires a full perimeter pathway, it demands a generous footprint. This layout is ideal for showcasing architectural plants, ornamental grasses, or a central water feature surrounded by moisture-loving flora.
7. Modular Grid Layouts for Balconies and Decks
For renters or those with extensive hardscaping, modular grid layouts utilizing uniform square or rectangular containers offer immense flexibility. This container gardening layout allows you to rearrange planters seasonally to chase the sun or protect delicate species from harsh weather. The modular approach also simplifies crop rotation and soil management.
How to Visualize Your Layout Using AI Technology
Translating a sketch into a realistic vision is where many homeowners struggle. Modern AI landscape generators solve this by processing a simple photograph of your yard and overlaying realistic design concepts. The spatial reasoning capabilities that power these tools are built on foundational machine learning architectures. For a deeper technical understanding of how these models interpret visual data, the OpenAI documentation provides extensive resources, while Google AI guidance outlines the responsible deployment of such visual AI systems.
By uploading a photo of your current space, you can instantly compare different raised garden bed layout ideas, testing how a U-shape looks against an L-shape without moving a single physical object. This digital prototyping prevents the expensive errors of buying the wrong amount of lumber or soil.
Raised Bed Dimensions and Spacing Guide
Proper dimensions are non-negotiable for a functional garden. The following table outlines the standard measurements required for optimal plant health and gardener ergonomics.
| Bed Type | Recommended Width | Recommended Depth | Pathway Width | Best Use Case |
|---|---|---|---|---|
| Standard Rectangular | 3 to 4 feet | 12 to 18 inches | 18 to 24 inches | General vegetables and flowers |
| Keyhole / Circular | 5 to 6 feet (diameter) | 12 to 24 inches | N/A (Internal notch) | Intensive herb and vegetable growing |
| Deep Root / Terraced | 3 to 4 feet | 24 to 36 inches | 24 inches minimum | Root crops and sloped yards |
| Modular Container | 1.5 to 2 feet | 12 to 15 inches | 12 to 18 inches | Balconies, decks, and patios |
| Island Bed | 6 to 8 feet (diameter) | 18 to 24 inches | 36 inches all around | Central focal points and large spaces |
Integrating Raised Beds into Your Overall Landscape
A raised bed should never exist in isolation; it must harmonize with the broader property. For a complete exterior transformation, review our front of house garden layout tips to align your raised beds with your home's primary facade. The materials you choose for the beds—whether cedar, corten steel, or composite—should echo the architectural elements of the house.
Additionally, consider the transition zones between the beds and the surrounding lawn or hardscape. Edging materials, mulch choices, and the selection of border plants all contribute to a cohesive design. In 2026, the focus is on creating seamless transitions that make the garden feel like a natural extension of the home's living space.
Final Thoughts: Plan Before You Buy Lumber
Implementing the right raised garden bed layout ideas requires balancing ergonomic reach, sunlight exposure, and aesthetic flow. By adhering to proven dimensions and leveraging modern visualization tools, you can create a thriving, low-maintenance growing space. Take the time to map out your design digitally before breaking ground, ensuring your garden is as functional as it is beautiful.
Ready to see how these layouts will look in your actual space? Upload a photo of your yard to our AI landscape design tool and instantly generate realistic, scaled concepts tailored to your unique environment.


